

Open House Sat, Nov 14th 01:00 PM - 03:00 PM

Address
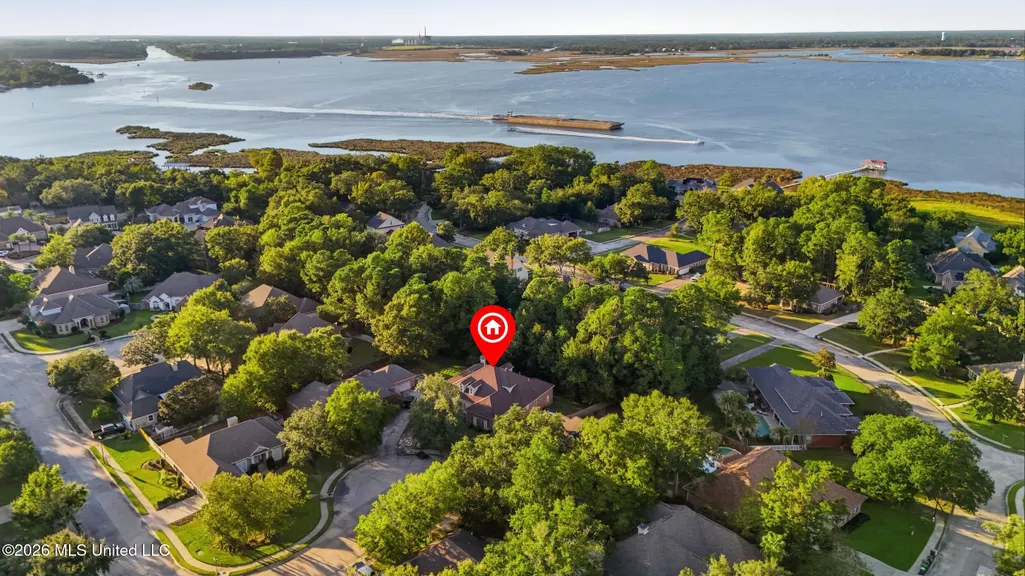
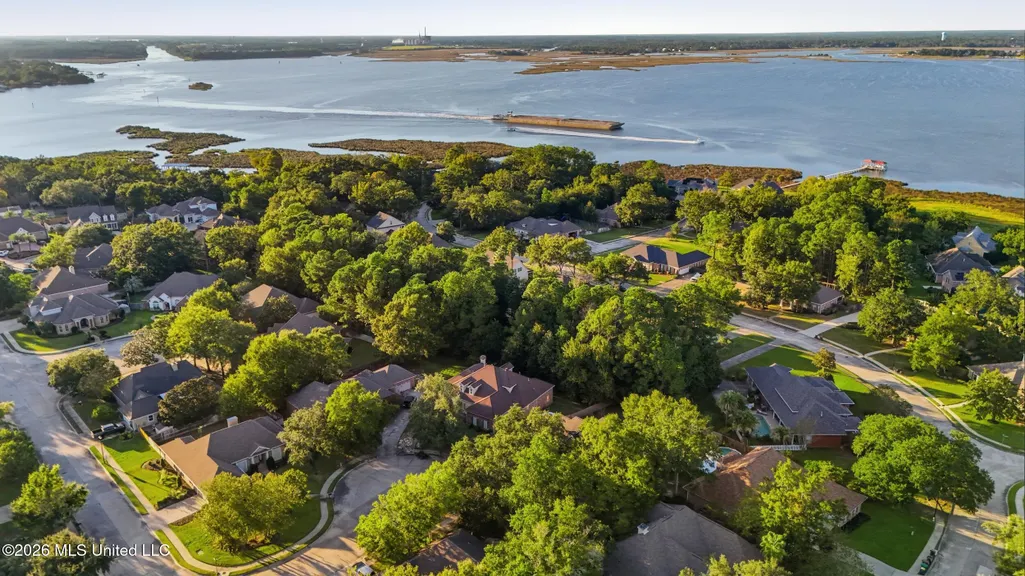
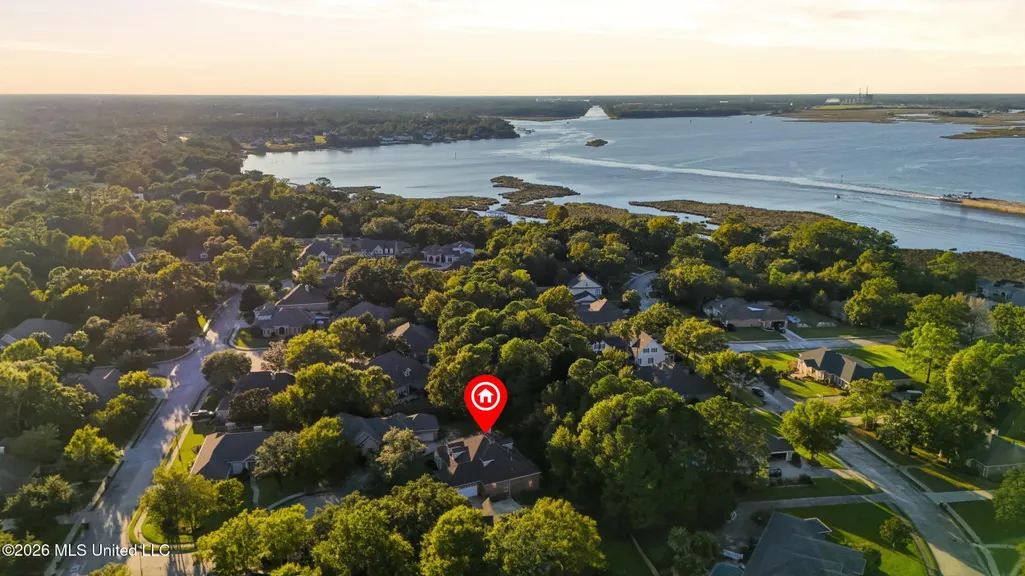
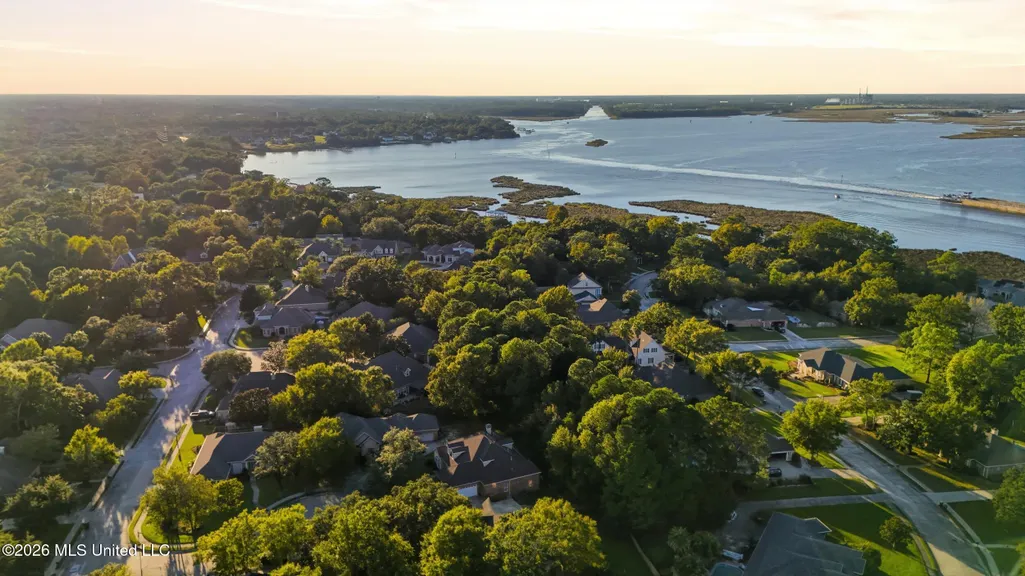
429 Vouvray Cove, Biloxi, MS
Price
$ 549,900
Property Attributes
- MLS#4165789
- TypeSingle Family
- Listing Status Active
- CountyHarrison
- CityBiloxi
- NeighborhoodLa Bonne Terre
- Zip39531
- StyleTraditional
- Year Built2004
- Taxes$ 4118
- Price$ 549,900
- Bedrooms4
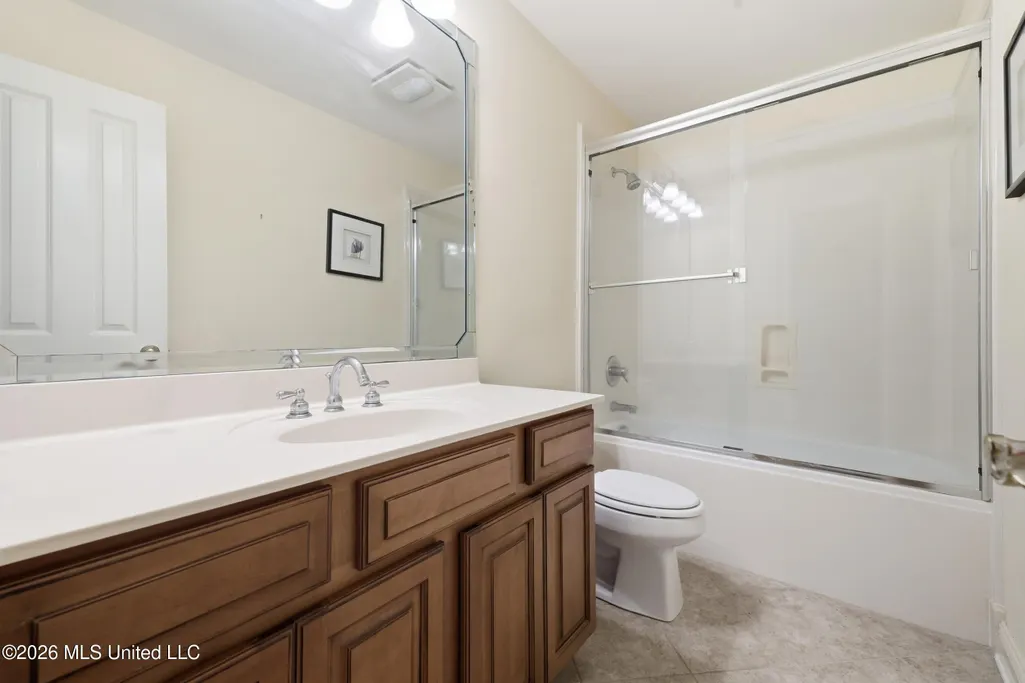
- Full Bathrooms3
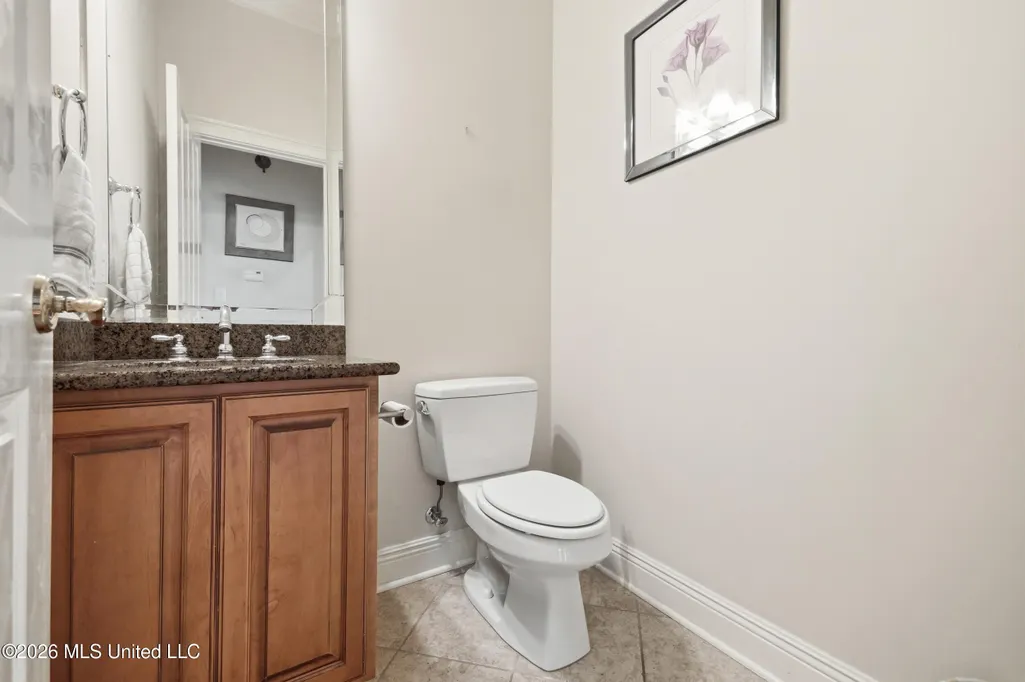
- Half Bathrooms1
- Sqr Footage3916
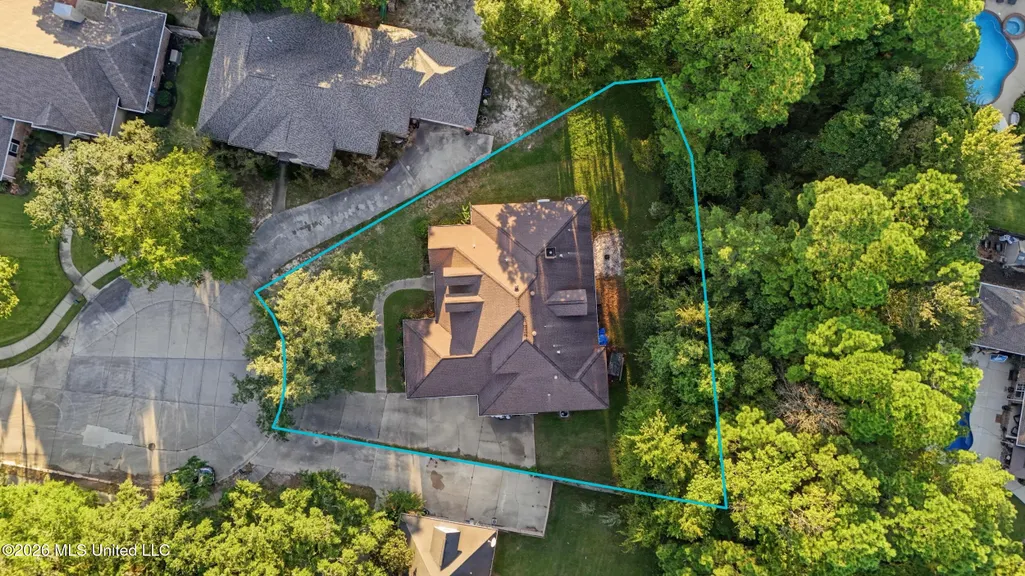
- Lot Size0.39 Acres
Data Source:
MLS United
Property Description
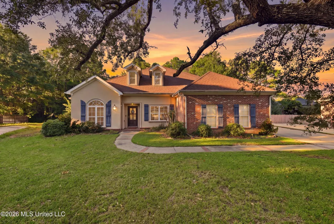
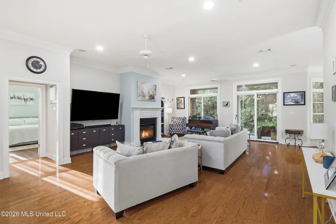
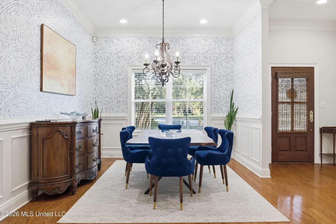
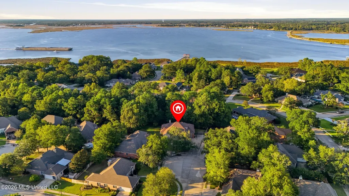
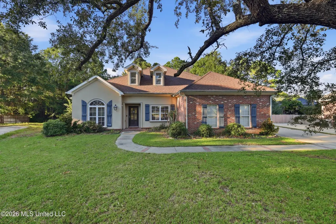
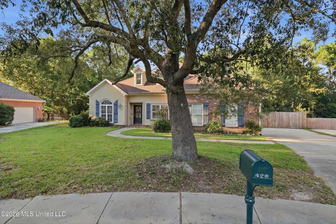
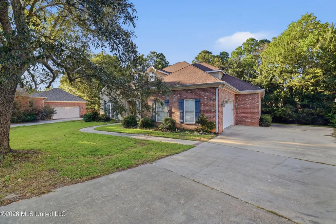
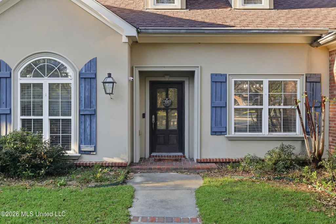
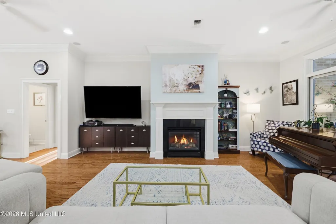
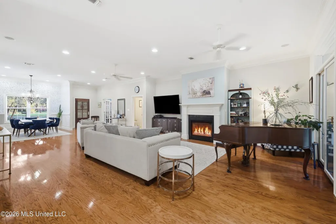
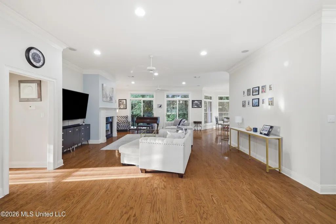
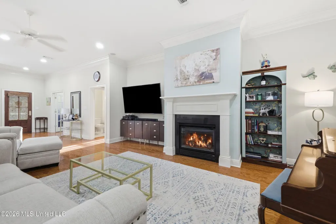
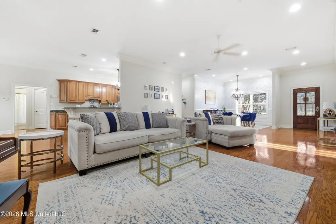
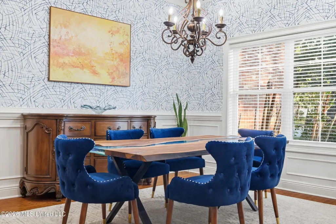
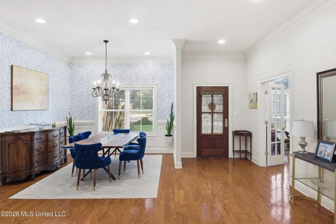
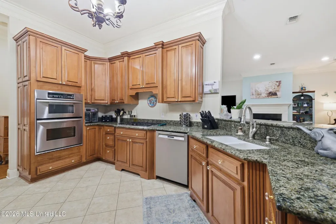
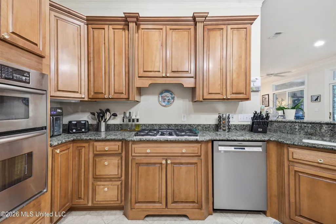
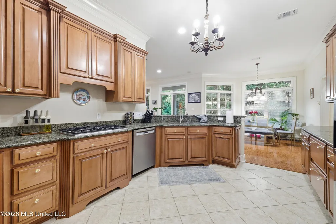
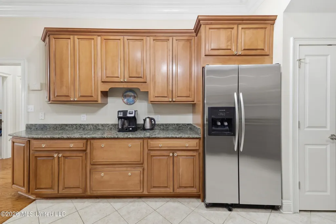
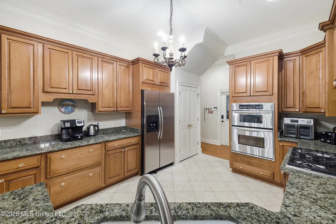
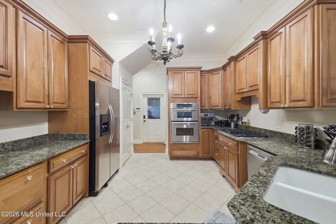
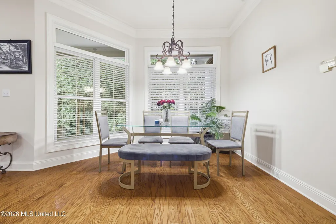
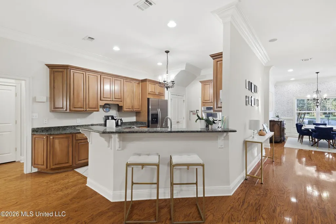
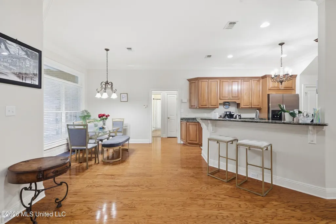
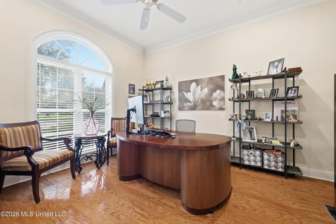
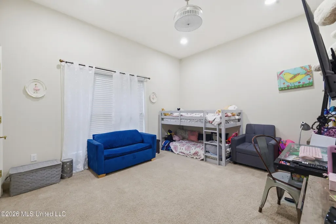
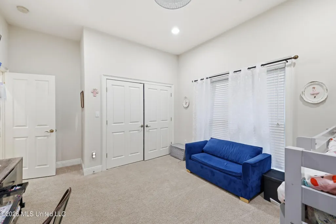
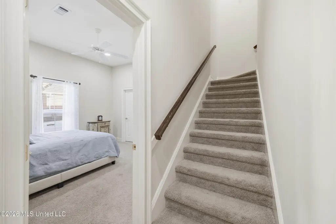
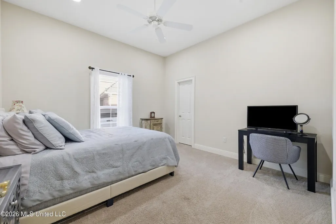
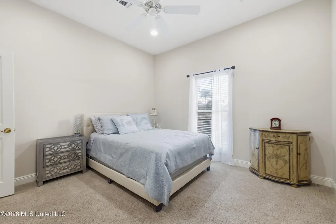
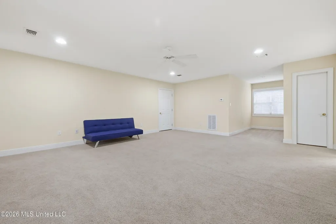
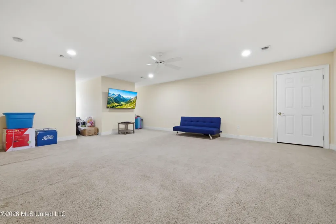
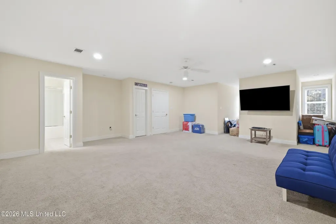
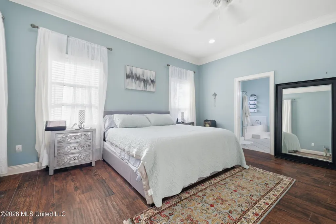
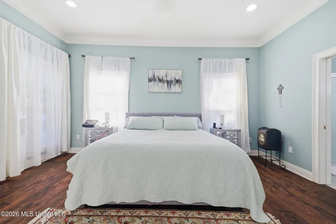
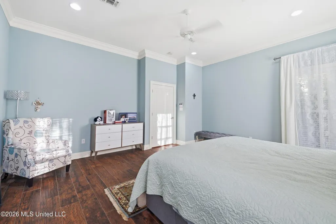
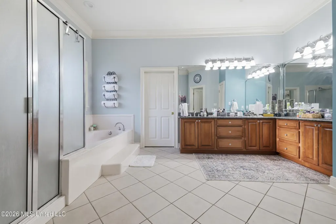
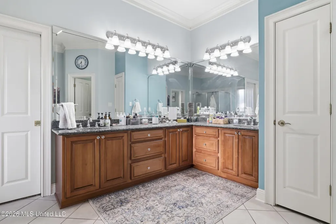
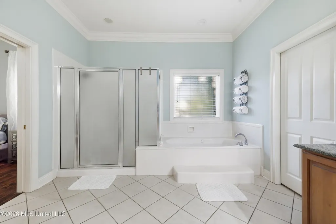
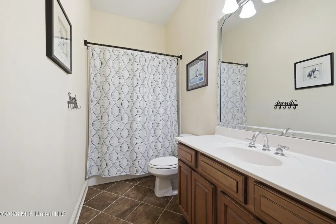
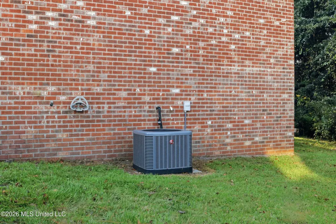
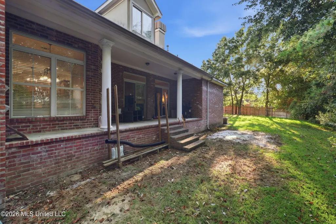
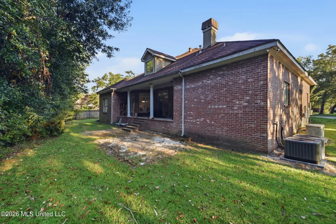
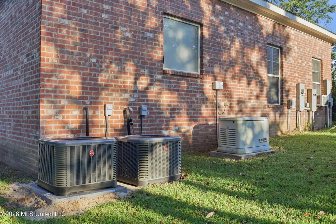
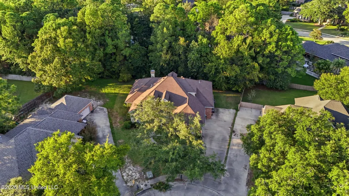
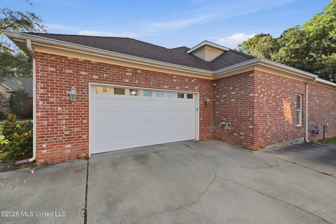
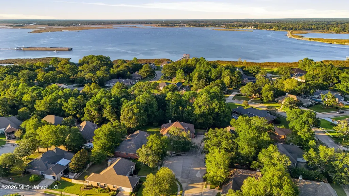
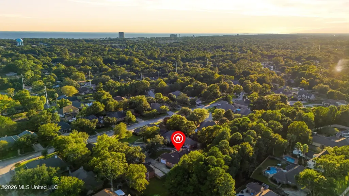
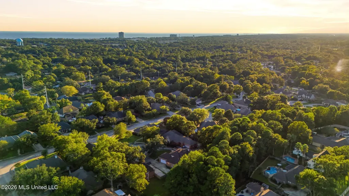
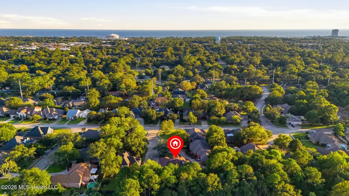
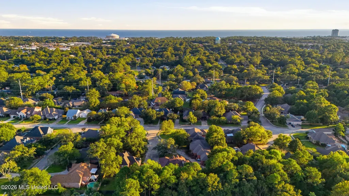
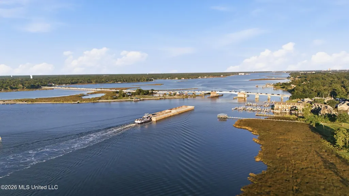
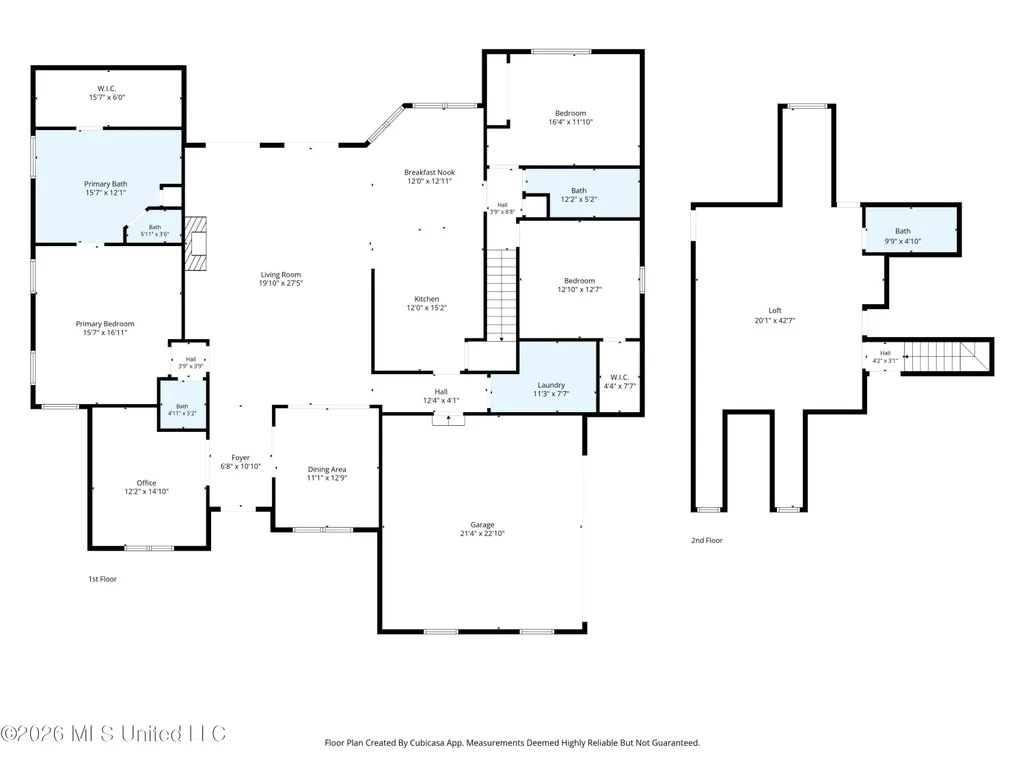
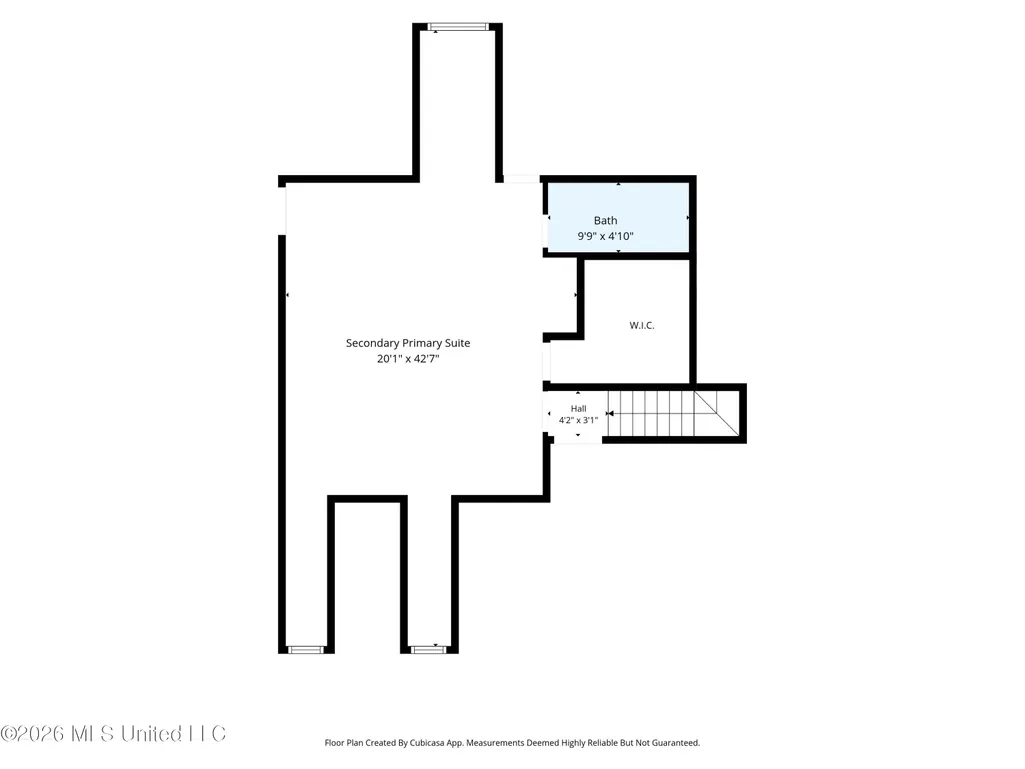
Welcome home to La Bonne Terre! Nestled on a quiet cul-de-sac in one of Biloxi's established subdivisions in an all A rated school system, this beautiful 4-bedroom, 3.5-bath home offers an impressive 3,916 square feet of living space, combining timeless elegance with modern comfort and convenience. Step inside to discover beautiful hardwood floors, 10-foot ceilings, elegant crown molding, and a warm, inviting atmosphere throughout. The thoughtfully designed split floor plan features TWO primary suites, providing added privacy and flexibility for family members or guests while offering the perfect balance of spacious gathering areas and comfortable personal retreats. The inviting living area features a cozy gas fireplace and surround sound system, creating the ideal setting for relaxing evenings or entertaining family and friends. The kitchen showcases granite countertops, stainless steel appliances, and plenty of space for preparing meals and making memories. Beyond its beautiful interior, this home boasts an impressive list of recent improvements and practical features, including new attic insulation, THREE new HVAC units, a new water heater, sprinkler system, Ring doorbell camera, security camera DVR system, and a generator—providing added comfort, efficiency, low electric costs and peace of mind. Additional highlights include a two-car garage and THREE walk-in attics, offering exceptional storage space and everyday convenience. Ideally situated in Biloxi, you'll enjoy convenient access to boating, dining, shopping, casinos, and endless entertainment, with the beautiful Gulf Coast beaches just a short drive away. With nearly 4,000 square feet of living space, two primary suites, thoughtful upgrades, abundant storage, and a desirable cul-de-sac setting, this exceptional property offers a wonderful blend of Southern charm, everyday functionality, and coastal convenience. Come experience everything this beautiful home has to offer!
| Elementary School | Middle School | High School |
|---|---|---|
| Popps Ferry Elementary School | Biloxi Jr High Middle School | Biloxi High School |
| Price History | |
|---|---|
| 10/16/2026 | Listed $549,900 |
General Features
| Property Subtype | Single Family Residence |
|---|---|
| Tax Year | 2025 |
| County | Harrison |
| Property Type | Residential |
| HOA | true |
| Subdivision Name | La Bonne Terre |
| Status | Active |
| City | Biloxi |
| Lot Size Units | Acres |
| Lot Size Square Feet | 16988.4 |
| Standard Status | Active |
| Heating | Central,Fireplace(s),Natural Gas |
| Garage Spaces | 2 |
| Architectural Style | Traditional |
| Security Features | Closed Circuit Camera(s),Fire Alarm,Secured Garage/Parking,Security System |
| Construction Materials | Brick,Stucco |
| Year Built | 2004 |
| New Construction | false |
| Attached Garage | true |
| High School | Biloxi |
| Elementary School | Popps Ferry |
| Middle/Junior High School | Biloxi Jr High |
| Property Condition | Move In Ready |
| Sewer | Public Sewer |
| HOA Fee | 130 |
| Assoc Fee Paid Per | Annually |
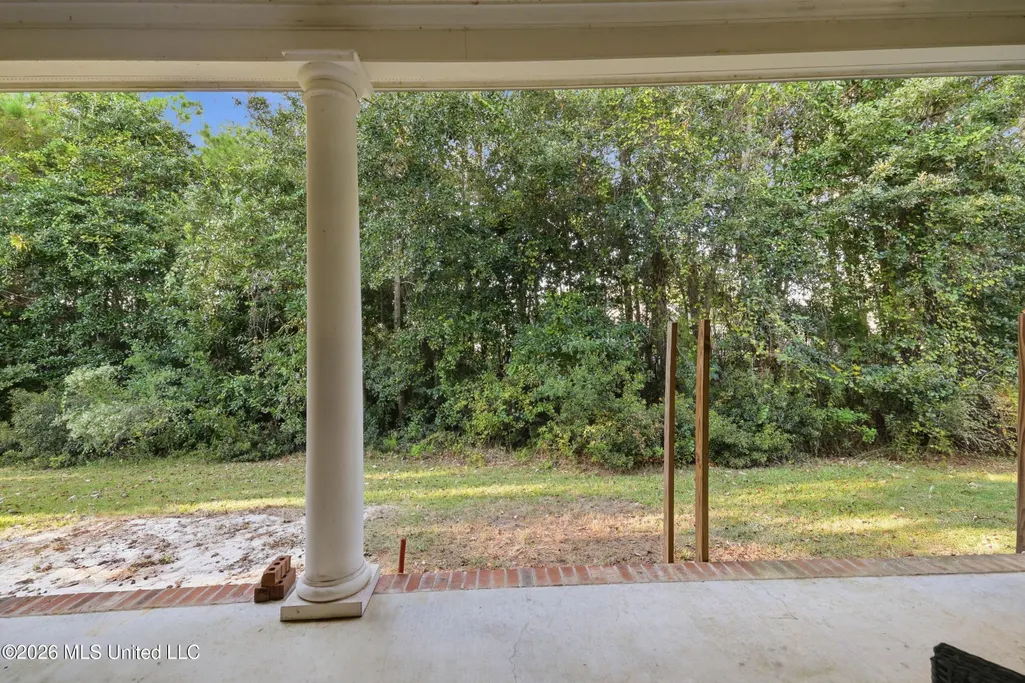
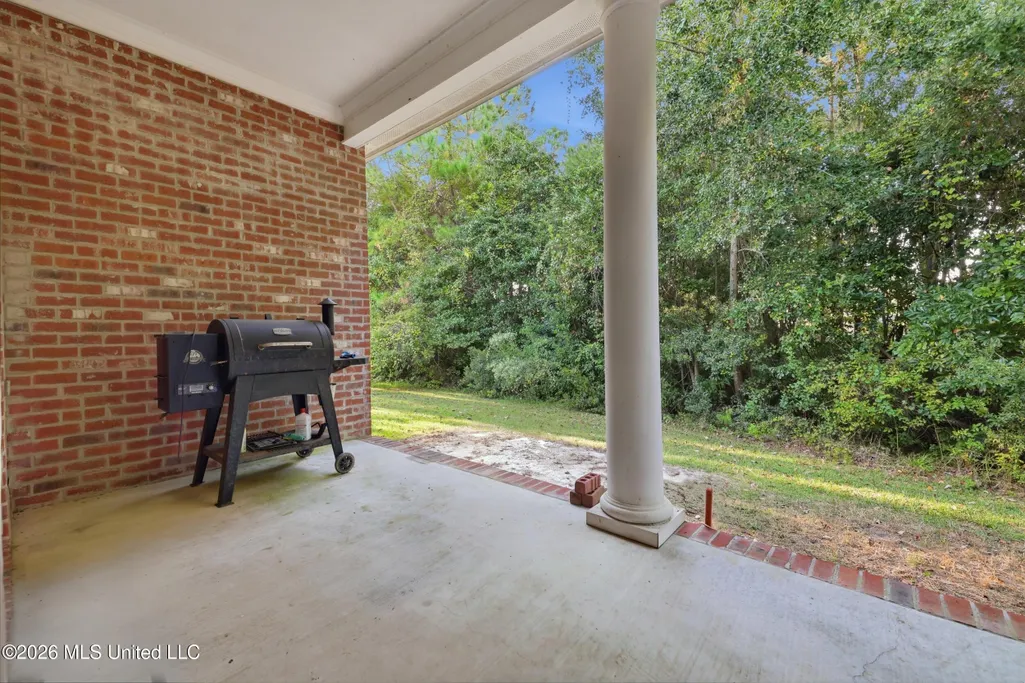
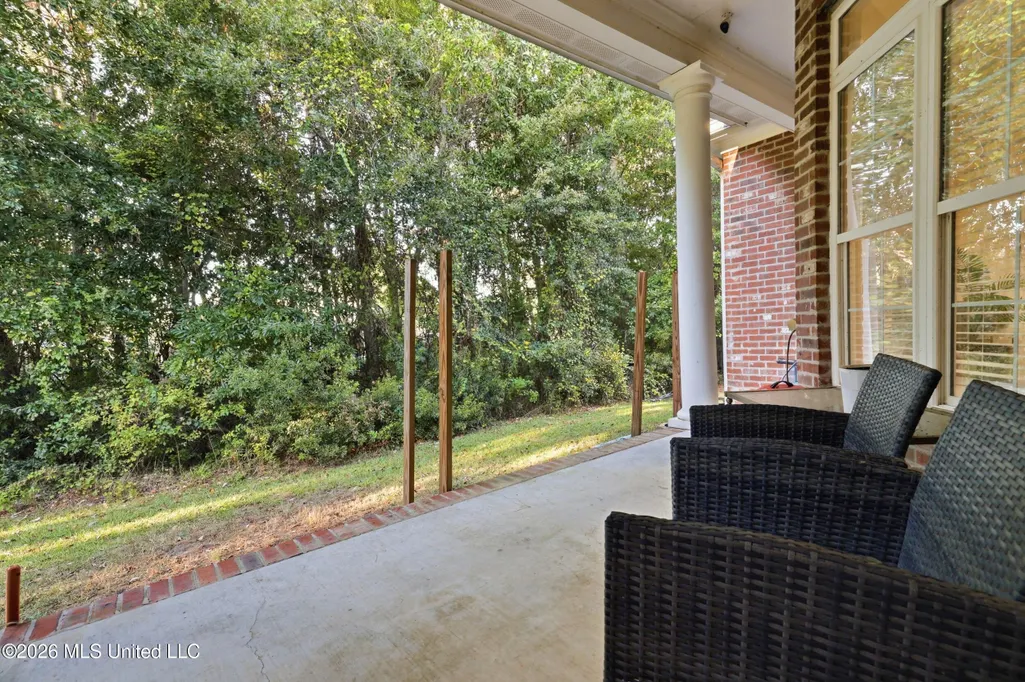
| Patio/Porch Features | Brick |
| Virtual Tour | https://www.propertypanorama.com/429-Vouvray-Cove-Biloxi-MS-39531/unbranded |
| Structure Type | House |
| Association Fee Includes | Maintenance Grounds |
| Levels | Two |
| Utilities | Cable Connected,Electricity Connected,Natural Gas Connected,Sewer Connected,Water Connected |
| Cooling | Central Air |
| Roof | Architectural Shingles |
Interior Features
| Total Baths | 4 |
|---|---|
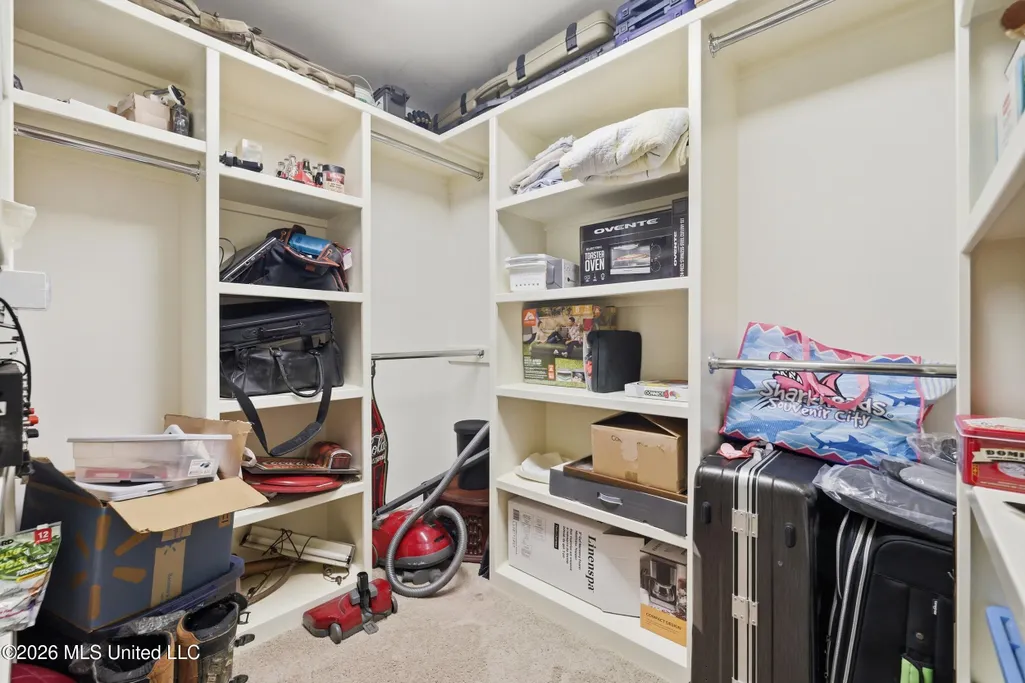
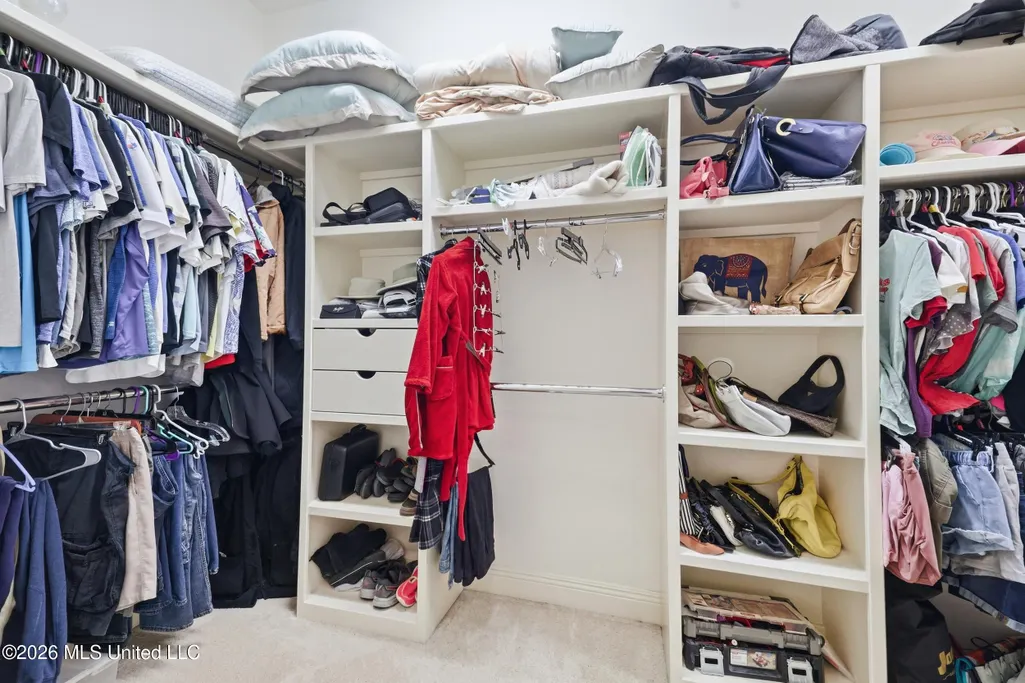
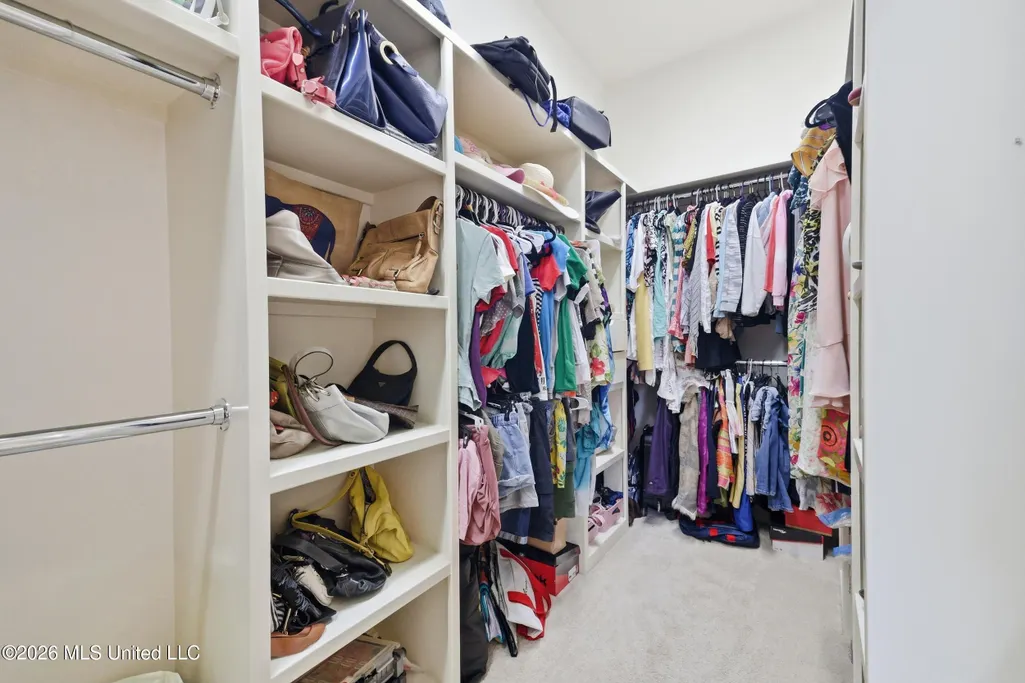
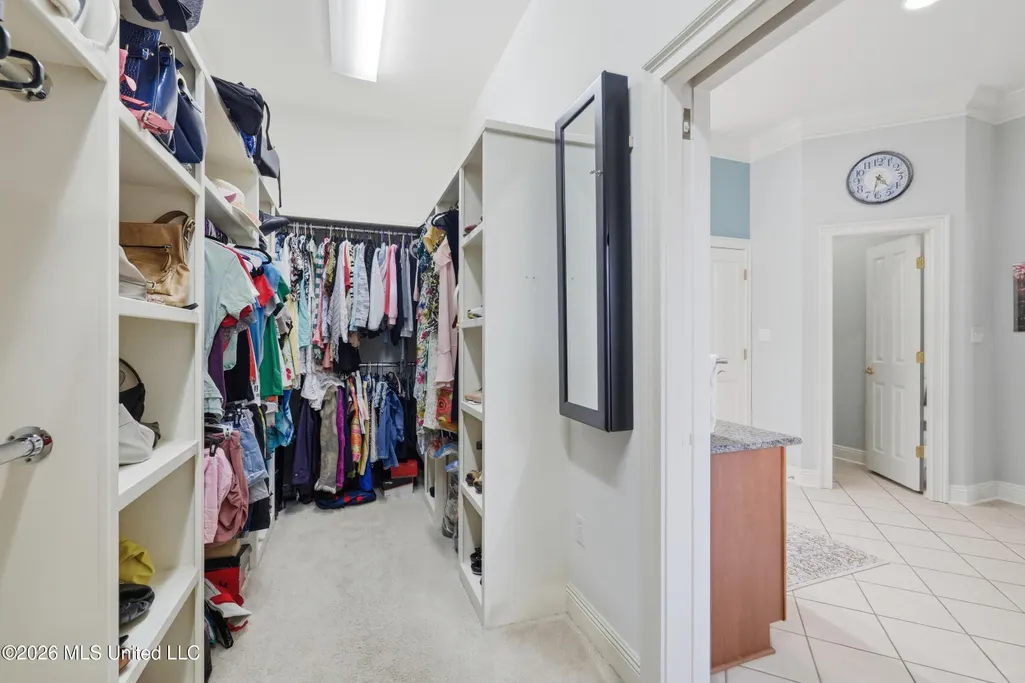
| Interior Amenities | Breakfast Bar,Ceiling Fan(s),Crown Molding,Double Vanity,Eat-in Kitchen,Entrance Foyer,Granite Counters,High Ceilings,Open Floorplan,Pantry,Recessed Lighting,Soaking Tub,Storage,Walk-In Closet(s) |
| Flooring | Carpet,Ceramic Tile,Hardwood |
| Heating Y/N | true |
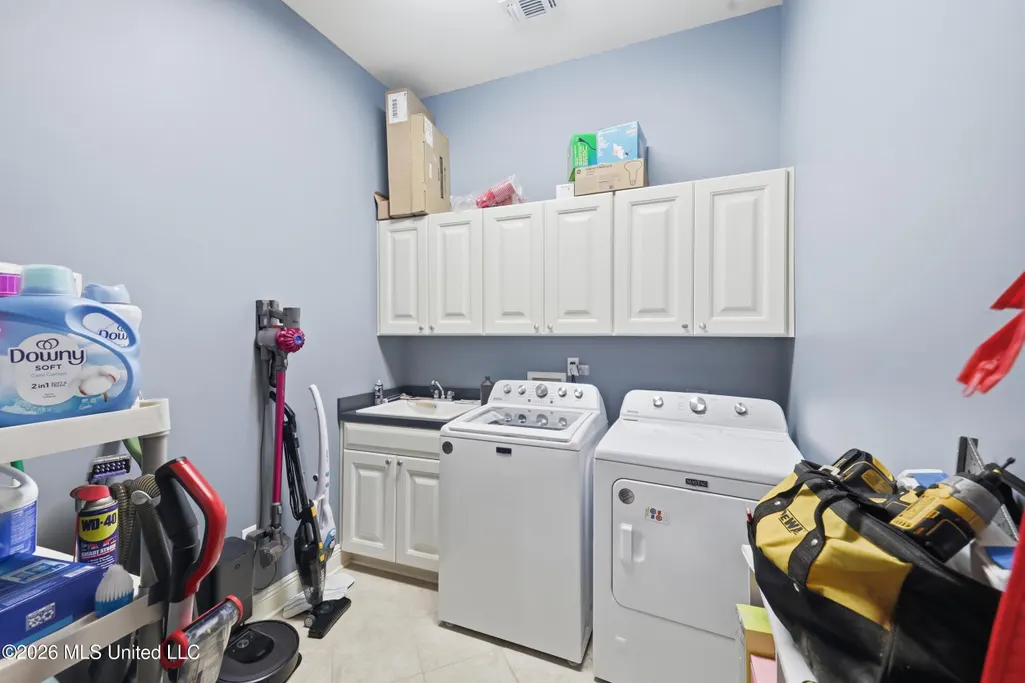
| Laundry Features | Laundry Room,Lower Level,Main Level,Sink |
| Fireplace Features | Gas Log,Living Room |
| Window Features | Blinds |
| Air Conditioning Y/N | true |
| Fireplace Y/N | true |
Exterior Features
| Lot Size Area | 0.39 |
|---|---|
| Lot Size Acres | 0.39 |
| Parking Features | Attached,Driveway,Garage Door Opener,Garage Faces Side,Concrete |
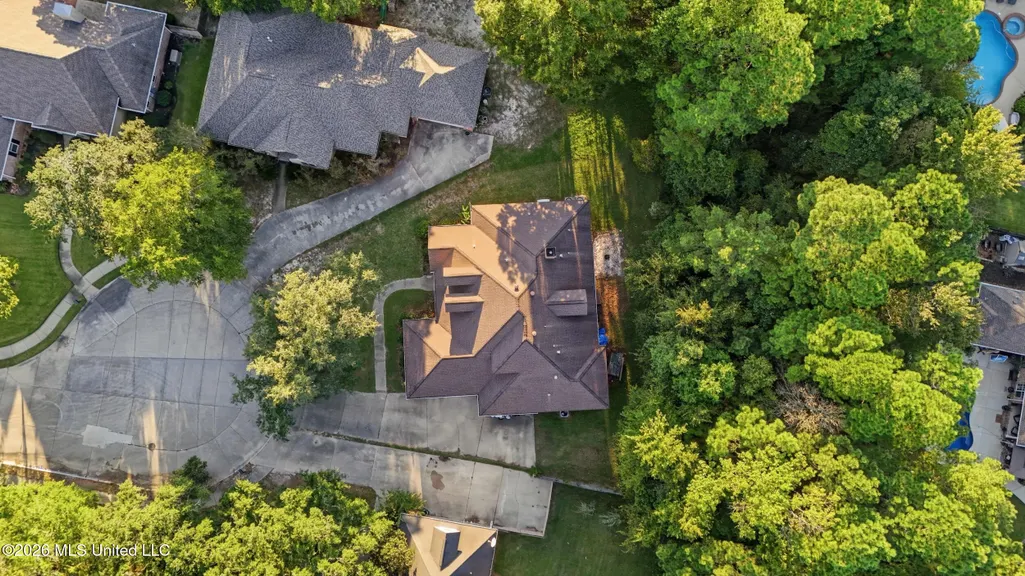
| Lot Features | Cul-De-Sac,Irregular Lot |
| Water Source | Public |
| Building Area Total | 3916 |
| Lot Dimensions | 158.8x50.2x136.9x110.7x49.8x33.6 |
| Waterfront Y/N | false |
| Exterior Amenities | Rain Gutters |
| Fencing | Back Yard |
Amenities
- Foreclosure
- Views
- Short Sale
- New Construction
- Adult 55+
- Lease To Own
- No HOA Fees
- Furnished
- Primary On Main
- Air Conditioning
- Seller Finance
- Green
- Fixer Upper
- Horse
- Golf
- Fireplace
- Deck
- Garage
- Basement
- Pool
Property vs Single Family Average in 39531
Price
Taxes
Year Built
 MLS United® - All information deemed reliable but not guaranteed. All properties are subject to prior sale, change, or withdrawal. Neither listing broker(s) or information provider(s) shall be responsible for any typographical errors, misinformation, misprints and shall be held totally harmless. Listing(s) information is provided for consumer's personal, non-commercial use and may not be used for any purpose other than to identify prospective properties consumers may be interested in purchasing.
 All information deemed reliable but not guaranteed. All properties are subject to prior sale, change or withdrawal. Neither listing broker(s) or information provider(s) shall be responsible for any typographical errors, misinformation, misprints and shall be held totally harmless. Listing(s) information is provided for consumer's personal, non-commercial use and may not be used for any purpose other than to identify prospective properties consumers may be interested in purchasing. The data relating
