

Views - Primary on Main


Address
5356 Leeds Lane, Biloxi, MS
Price
$ 274,900
Property Attributes
- MLS#4165207
- TypeSingle Family
- Listing Status Active
- CountyHarrison
- CityBiloxi
- NeighborhoodThe Highlands
- Zip39532
- StyleTraditional
- Year Built2023
- Taxes$ 1614
- Price$ 274,900
- Bedrooms3
- Full Bathrooms2
- Half Bathrooms0
- Sqr Footage1676
- Lot Size0.19 Acres
Data Source:
MLS United
Property Description
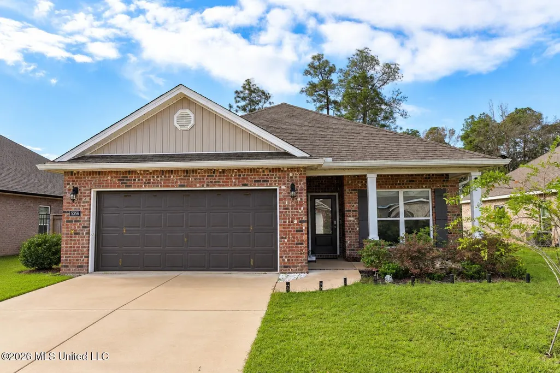
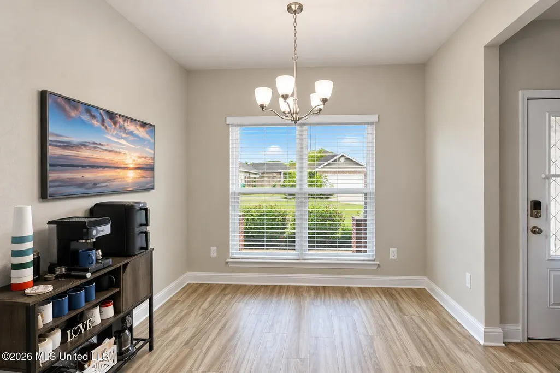
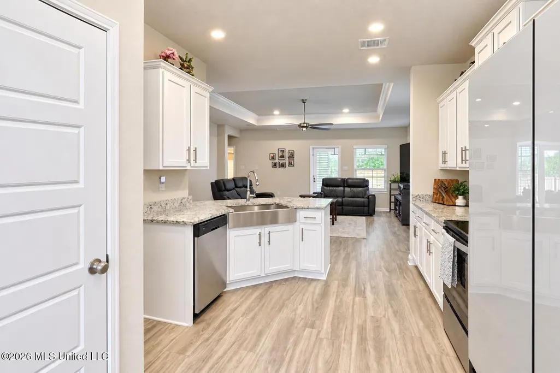
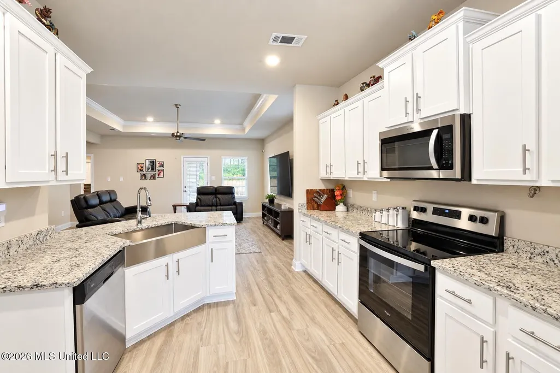
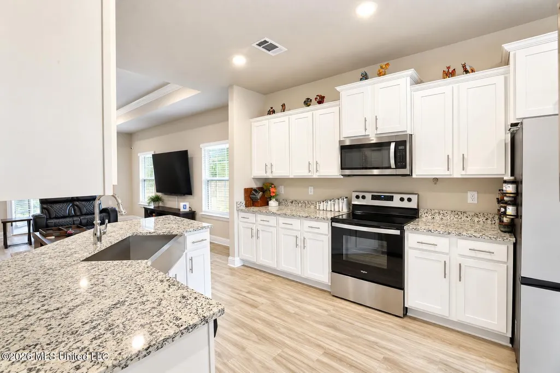
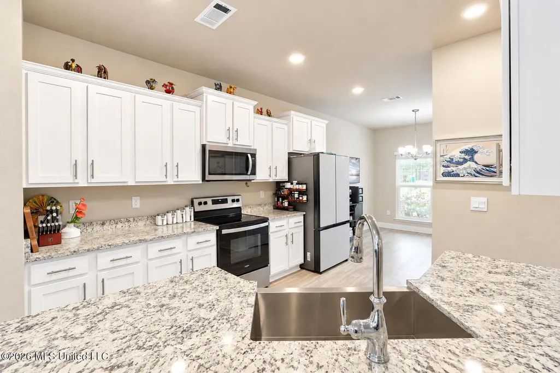
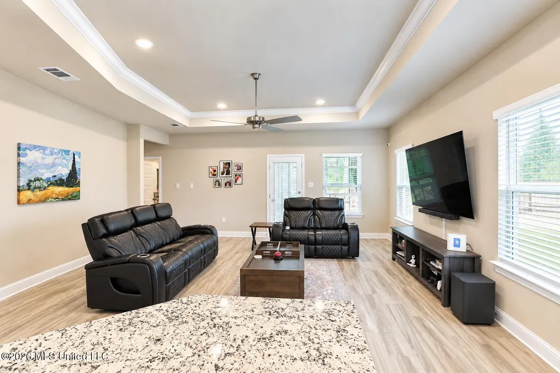
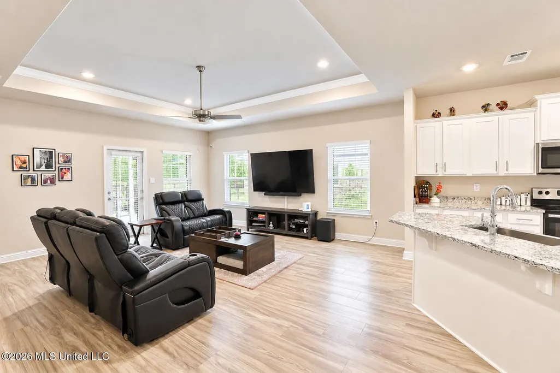
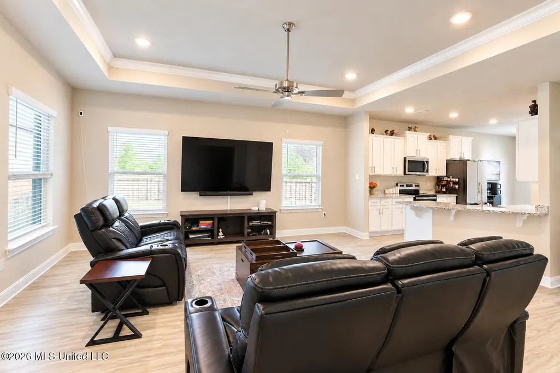
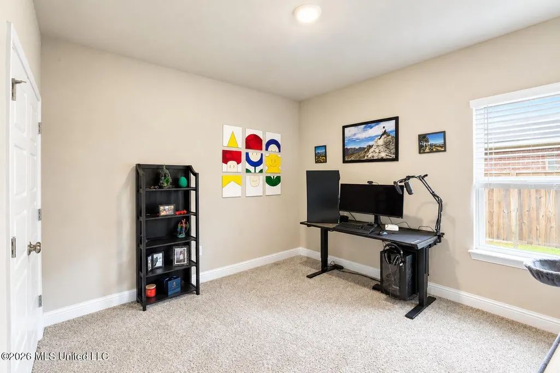
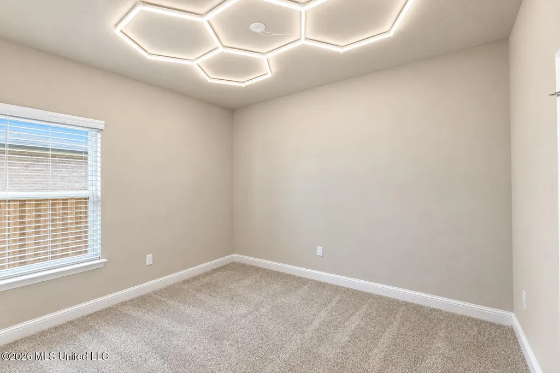
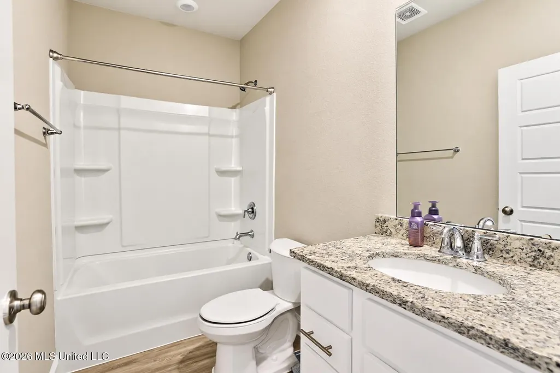
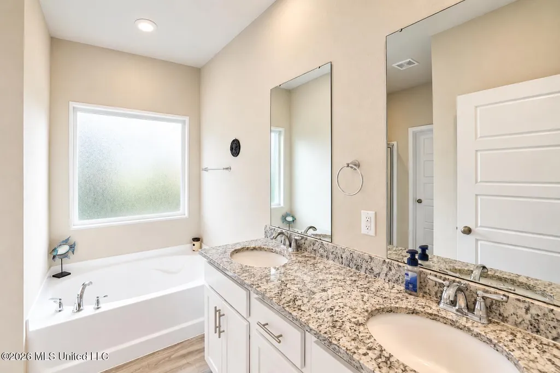
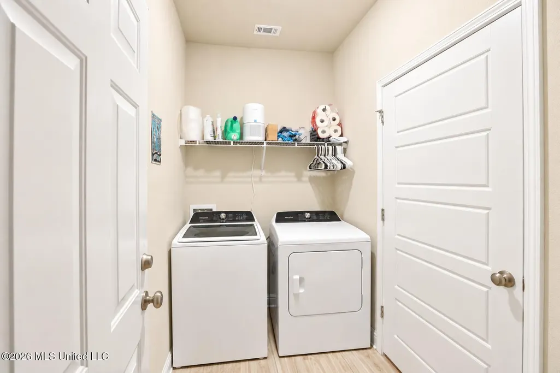
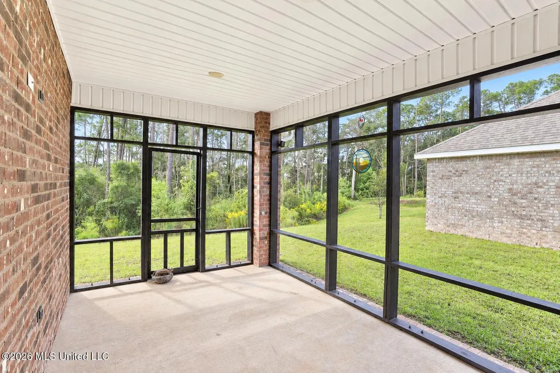
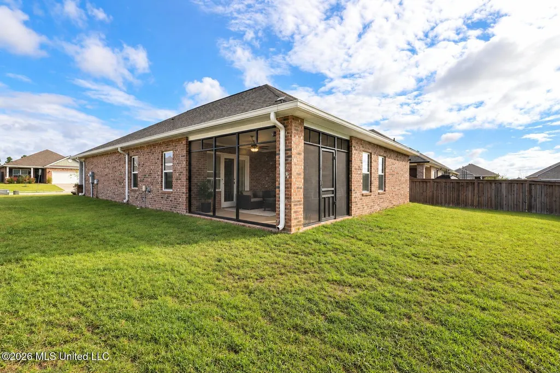
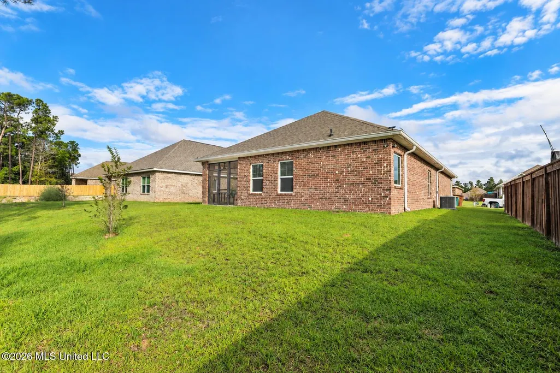
Discover this beautifully designed 3-bedroom, 2-bath home offering 1,676 square feet of comfortable living space. Featuring a limited-production floor plan that has since been discontinued, this home offers a layout that sets it apart from others in the neighborhood. The desirable split-bedroom design provides added privacy, while the spacious living area creates a welcoming atmosphere for everyday living and entertaining. A separate formal dining room offers the perfect space for gatherings or office space. Step outside to the screened-in back porch, where you can relax and enjoy the outdoors without the hassle of insects. With its thoughtful layout, inviting living spaces, and distinctive floor plan, this home offers a wonderful combination of comfort, functionality, and character. This property comes with a gorgeous glass front fridge, stove, microwave, dishwasher, washer and dryer! Don't miss your opportunity to own a home with a floor plan that is no longer being offered!
| Elementary School | Middle School | High School |
|---|---|---|
| Creekbend Elementary School | Creekbend Middle School | D'Iberville High School |
| Price History | |
|---|---|
| 10/11/2026 | Listed $274,900 |
General Features
| Property Subtype | Single Family Residence |
|---|---|
| Tax Year | 2025 |
| County | Harrison |
| Property Type | Residential |
| HOA | true |
| Subdivision Name | The Highlands |
| Status | Active |
| City | Biloxi |
| Lot Size Units | Acres |
| Lot Size Square Feet | 8276.4 |
| Standard Status | Active |
| Heating | Central |
| Garage Spaces | 2 |
| Architectural Style | Traditional |
| Security Features | Smoke Detector(s) |
| Construction Materials | Brick |
| Year Built | 2023 |
| New Construction | false |
| Attached Garage | false |
| High School | D'Iberville |
| Elementary School | Creekbend |
| Middle/Junior High School | Creekbend |
| Sewer | Public Sewer |
| HOA Fee | 200 |
| Assoc Fee Paid Per | Annually |
| Patio/Porch Features | Brick |
| Virtual Tour | https://www.propertypanorama.com/5356-Leeds-Lane-Biloxi-MS-39532/unbranded |
| Structure Type | House |
| Association Fee Includes | Other |
| Levels | One |
| Utilities | Electricity Connected,Sewer Connected,Water Connected |
| Cooling | Central Air |
| Roof | Architectural Shingles |
Interior Features
| Total Baths | 2 |
|---|---|
| Interior Amenities | Ceiling Fan(s),Double Vanity,Granite Counters,High Ceilings,High Speed Internet,Open Floorplan,Pantry,Primary Downstairs,Smart Home,Smart Thermostat,Soaking Tub,Walk-In Closet(s),Kitchen Island |
| Flooring | Carpet,Vinyl |
| Heating Y/N | true |
| Laundry Features | Laundry Room |
| Window Features | Vinyl |
| Air Conditioning Y/N | true |
| Fireplace Y/N | false |
Exterior Features
| Lot Size Area | 0.19 |
|---|---|
| Lot Size Acres | 0.19 |
| Parking Features | Enclosed,Garage Door Opener,Garage Faces Front,Concrete |
| Lot Features | Sloped,Wooded |
| Water Source | Public |
| Building Area Total | 1676 |
| Lot Dimensions | 140 x 60 |
| Waterfront Y/N | false |
| Exterior Amenities | None |
| Fencing | None |
Amenities
- Foreclosure
- Views
- Short Sale
- New Construction
- Adult 55+
- Lease To Own
- No HOA Fees
- Furnished
- Primary On Main
- Air Conditioning
- Seller Finance
- Green
- Fixer Upper
- Horse
- Golf
- Fireplace
- Deck
- Garage
- Basement
- Pool
Property vs Single Family Average in 39532
Price
Taxes
Year Built
 MLS United® - All information deemed reliable but not guaranteed. All properties are subject to prior sale, change, or withdrawal. Neither listing broker(s) or information provider(s) shall be responsible for any typographical errors, misinformation, misprints and shall be held totally harmless. Listing(s) information is provided for consumer's personal, non-commercial use and may not be used for any purpose other than to identify prospective properties consumers may be interested in purchasing.
 All information deemed reliable but not guaranteed. All properties are subject to prior sale, change or withdrawal. Neither listing broker(s) or information provider(s) shall be responsible for any typographical errors, misinformation, misprints and shall be held totally harmless. Listing(s) information is provided for consumer's personal, non-commercial use and may not be used for any purpose other than to identify prospective properties consumers may be interested in purchasing. The data relating
